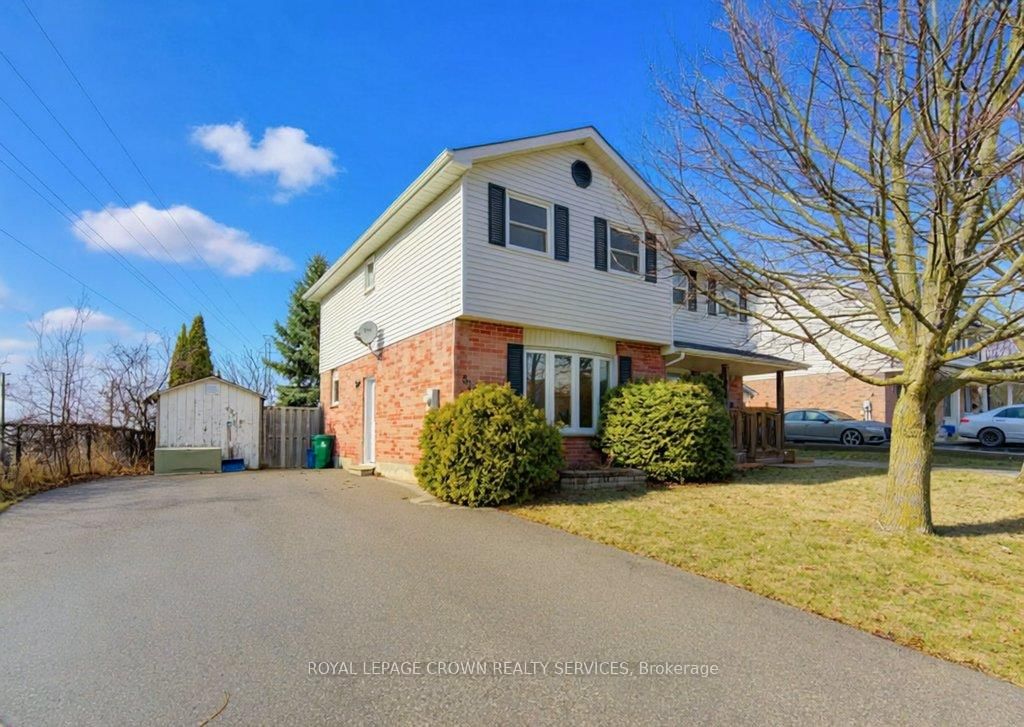
<-- style PDP --> 11 Farrell Lane, Wellington North - Semi-Detached for sale for $499,000
  • for sale

11 Farrell Lane

Wellington North, Ontario, N0G 1A0 - Arthur

$499,000

  • Neighbourhood

    Arthur

  • Major Intersection

    Eliza and Farrell

  • Listed Since: 21 day(s)

  • Last update: 8 day(s) ago

Overview

  • Property Type

    Semi-Detached, 2-Storey

  • Bedrooms

    3

  • Bathrooms

    2

  • Basement

    Full + Finished

  • Kitchen

    1

  • Total Parking

    2

  • Lot Size

    22.57x88.85 (Feet)

  • Taxes

    $2,304.02 (2025)

  • Type

    Freehold

Property Description

Property description for 11 Farrell Lane, Wellington North

Perfect for first-time homebuyers or downsizers, this meticulously maintained home offers comfort, functionality, and peace of mind. Pride of ownership is evident throughout every inch of this charming property at 11 Farrell Lane in Arthur.Nestled on a quiet dead-end street that leads directly to scenic walking paths, this home offers the perfect balance of small-town living and connection to nature. Step inside to a welcoming foyer complete with a convenient front hall closet. The bright eat-in kitchen features a large window that fills the space with natural light, while the functional galley layout flows seamlessly into the living room.From the living room, patio doors lead to the newly built deck (2025), thoughtfully designed with privacy walls and no rear neighbours - creating the perfect outdoor retreat. Enjoy summer BBQs, relax with a good book, or unwind while watching the sunset in your own private oasis. The fully fenced backyard is ideal for children and pets alike.Upstairs, you'll find three spacious bedrooms and a 4-piece bathroom. The primary bedroom features both his-and-hers closets for added convenience. The finished basement expands the living space with a cozy rec room and a 3-piece bathroom - perfect for movie nights, a kids' play area, or hosting guests.Located within walking distance to restaurants, schools, boutique shops, and grocery stores, the welcoming Arthur community truly offers everything you need close to home. Short walk to the rec center, splash pad, playground, baseball diamond, and outdoor pool. The quiet cul-de-sac location with no through traffic provides a safe space for kids to bike and play. Parking for 2 cars in the driveway. Conveniently situated for commuters, Guelph, Orangeville, and Kitchener-Waterloo are all within easy driving distance. This could be the home you've been waiting for!

Listed by ROYAL LEPAGE RCR REALTY

  • MLS #

    X13154410

  • Sq. Ft

    700-1100

  • Sq. Ft. Source

    MLS

  • Lot Irregularities

    n/a

  • Year Built

    16-30

  • Pool

    None

  • Drive

    Private

  • Garage

    None

  • Total Parking

    2

  • Family Room

    N

  • Den

    N

  • Exterior

    Vinyl Siding

  • Fireplace

    N

  • Roof

    Asphalt Shingle

  • Foundation

    Concrete

  • Elevator

    n/a

  • Water View

    n/a

  • Laundry Level

    Lower

  • Heat

    Forced Air

  • A/C

    Central Air

  • Water

    Municipal

  • Water Supply

    n/a

  • Sewers

    Sewers

  • Central Vac

    N

  • Kitchen

    5.74 x 2.48 ft Main level

    Eat-In Kitchen

  • Living

    4.76 x 3.53 ft Main level

    W/O To Deck

  • Primary

    4.07 x 3.174 ft 2nd level

    His/Hers Closets

  • 2nd Br

    3.904 x 2.38 ft 2nd level

  • 3rd Br

    2.85 x 2.347 ft 2nd level

  • Rec

    4.373 x 3.34 ft Bsmt level

  • MLS #

    X13154410

  • Sq. Ft

    700-1100

  • Sq. Ft. Source

    MLS

  • Lot Irregularities

    n/a

  • Year Built

    16-30

  • Pool

    None

  • Drive

    Private

  • Garage

    None

  • Total Parking

    2

  • Family Room

    N

  • Den

    N

  • Exterior

    Vinyl Siding

  • Fireplace

    N

  • Roof

    Asphalt Shingle

  • Foundation

    Concrete

  • Elevator

    n/a

  • Water View

    n/a

  • Laundry Level

    Lower

  • Heat

    Forced Air

  • A/C

    Central Air

  • Water

    Municipal

  • Water Supply

    n/a

  • Sewers

    Sewers

  • Central Vac

    N

  • Kitchen

    5.74 x 2.48 ft Main level

    Eat-In Kitchen

  • Living

    4.76 x 3.53 ft Main level

    W/O To Deck

  • Primary

    4.07 x 3.174 ft 2nd level

    His/Hers Closets

  • 2nd Br

    3.904 x 2.38 ft 2nd level

  • 3rd Br

    2.85 x 2.347 ft 2nd level

  • Rec

    4.373 x 3.34 ft Bsmt level

Thinking of Selling?

Find Out Your Home’s Value in Today’s Market!

No Email or Signup is required to view your home estimate.

estimate your home value

Contact Manoj Kukreja

Sales Representative,
Century 21 People’s Choice Realty Inc.,
Brokerage
(647) 576 - 2100

Manoj profile avatar

Property History

Property history for 11 Farrell Lane, Wellington North

This property has been sold 2 times before. Create your free account to explore sold prices, detailed property history, and more insider data.

Sign In / Register

Mortgage Calculator

This data is for informational purposes only.

Mortgage Payment per month

Principal Amount

Interest

Total Payable

Amortization

Amortization

Closing Cost Calculator

This data is for informational purposes only.

Closing Cost Total for this property

Total Cash flow for purchasing this property

Down Payment(%)*
Additional information

Provincial Land Transfer Tax

Ontario Land Transfer Tax Rebate

Toronto Land Transfer Tax

Toronto Land Transfer Tax Rebate

PST on CMHC Insurance Premium

Lawyer Fees

$2,825

Government Registration Fee's

$164

Title Insurance

Closing Cost Total

Total Cash flow for purchasing this property

Provincial Land Transfer Tax

Ontario Land Transfer Tax Rebate

Toronto Land Transfer Tax

Toronto Land Transfer Tax Rebate

PST on CMHC Insurance Premium

Lawyer Fees

$2,825

Government Registarion Fee's

$164

Title Insurance

Down Payment(%)*

* A down payment of less than 20% is permitted only for first-time home buyers purchasing their principal residence. The minimum down payment required is 5% for the portion of the purchase price up to $500,000, and 10% for the portion between $500,000 and $1,500,000. For properties priced over $1,500,000, a minimum down payment of 20% is required.

Thinking of Selling?

Find Out Your Home’s Value in Today’s Market!

No Email or Signup is required to view your home estimate.

estimate your home value

Contact Manoj Kukreja

Sales Representative, Century 21 People’s Choice Realty Inc., Brokerage
(647) 576 - 2100

Manoj profile avatar

Recent Sold Listings in Arthur, Wellington North

Popular Cities